The Carlton · Porte-cochère ceiling and fascia
Proposed: Knotwood 4" aluminium boards with recessed downlights.
Drag the line to compare. Left: current design. Right: proposed.
Approach view
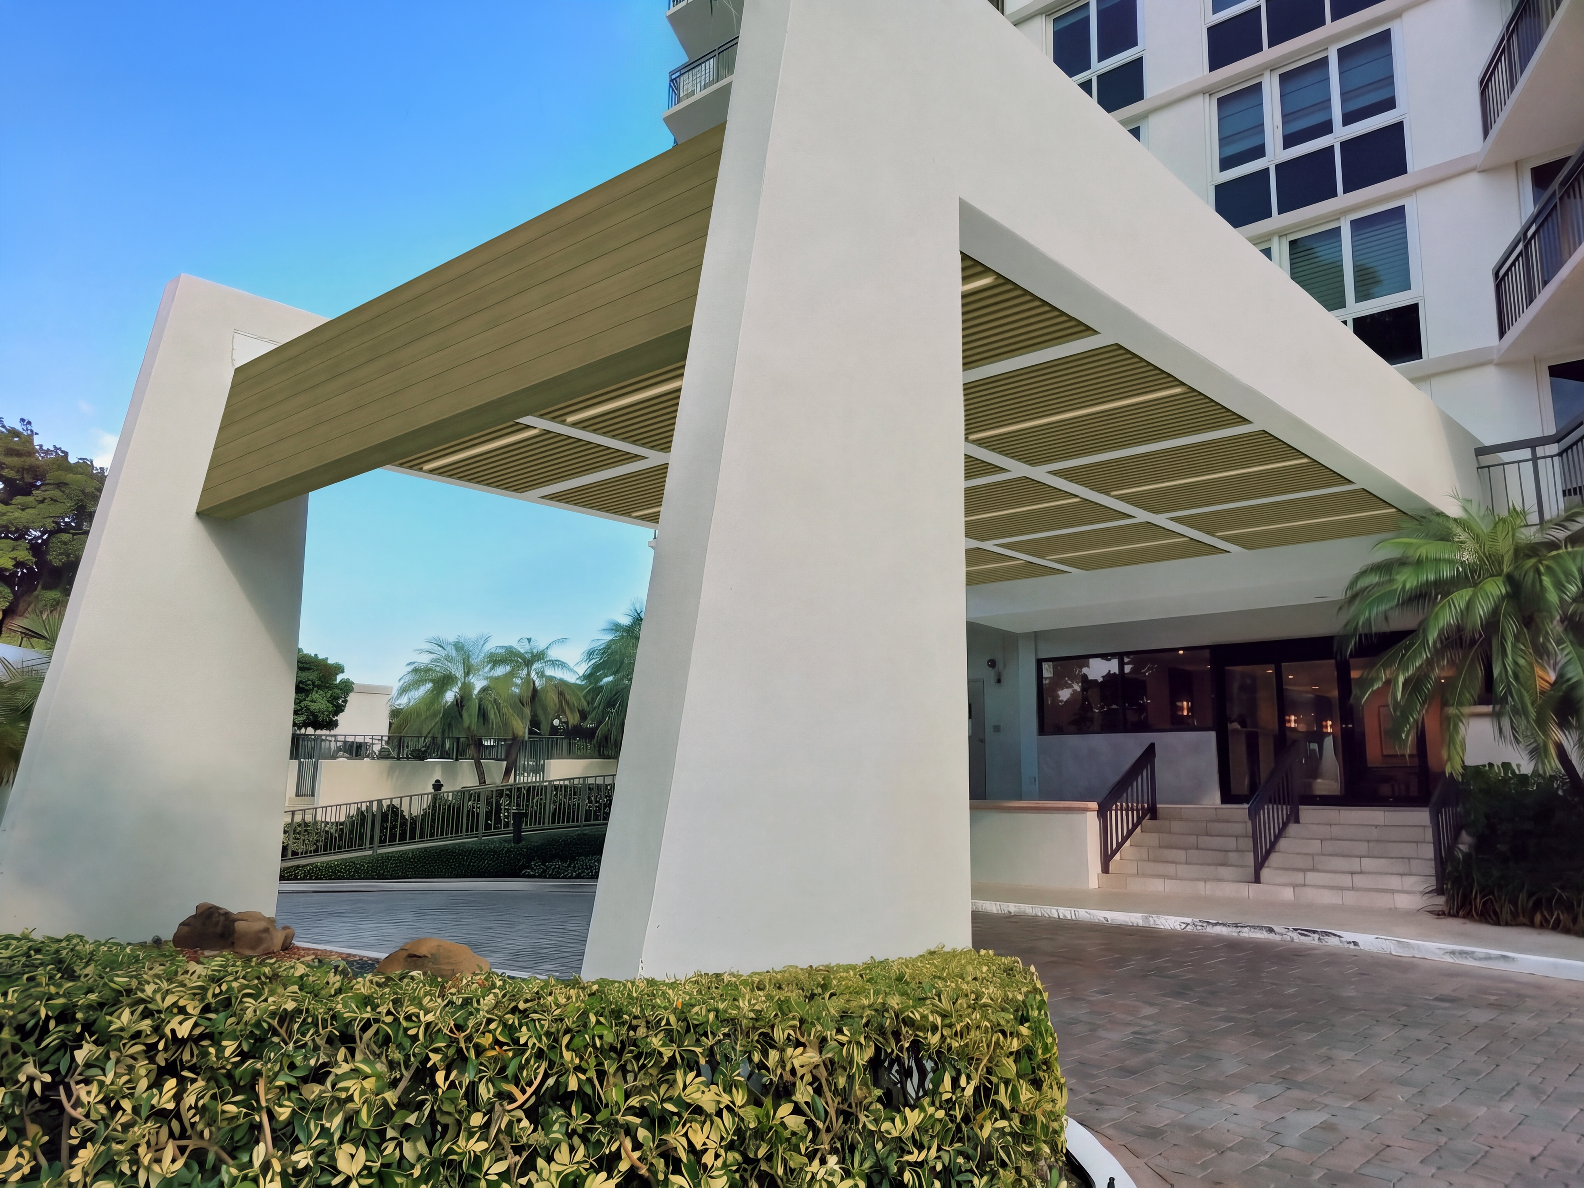
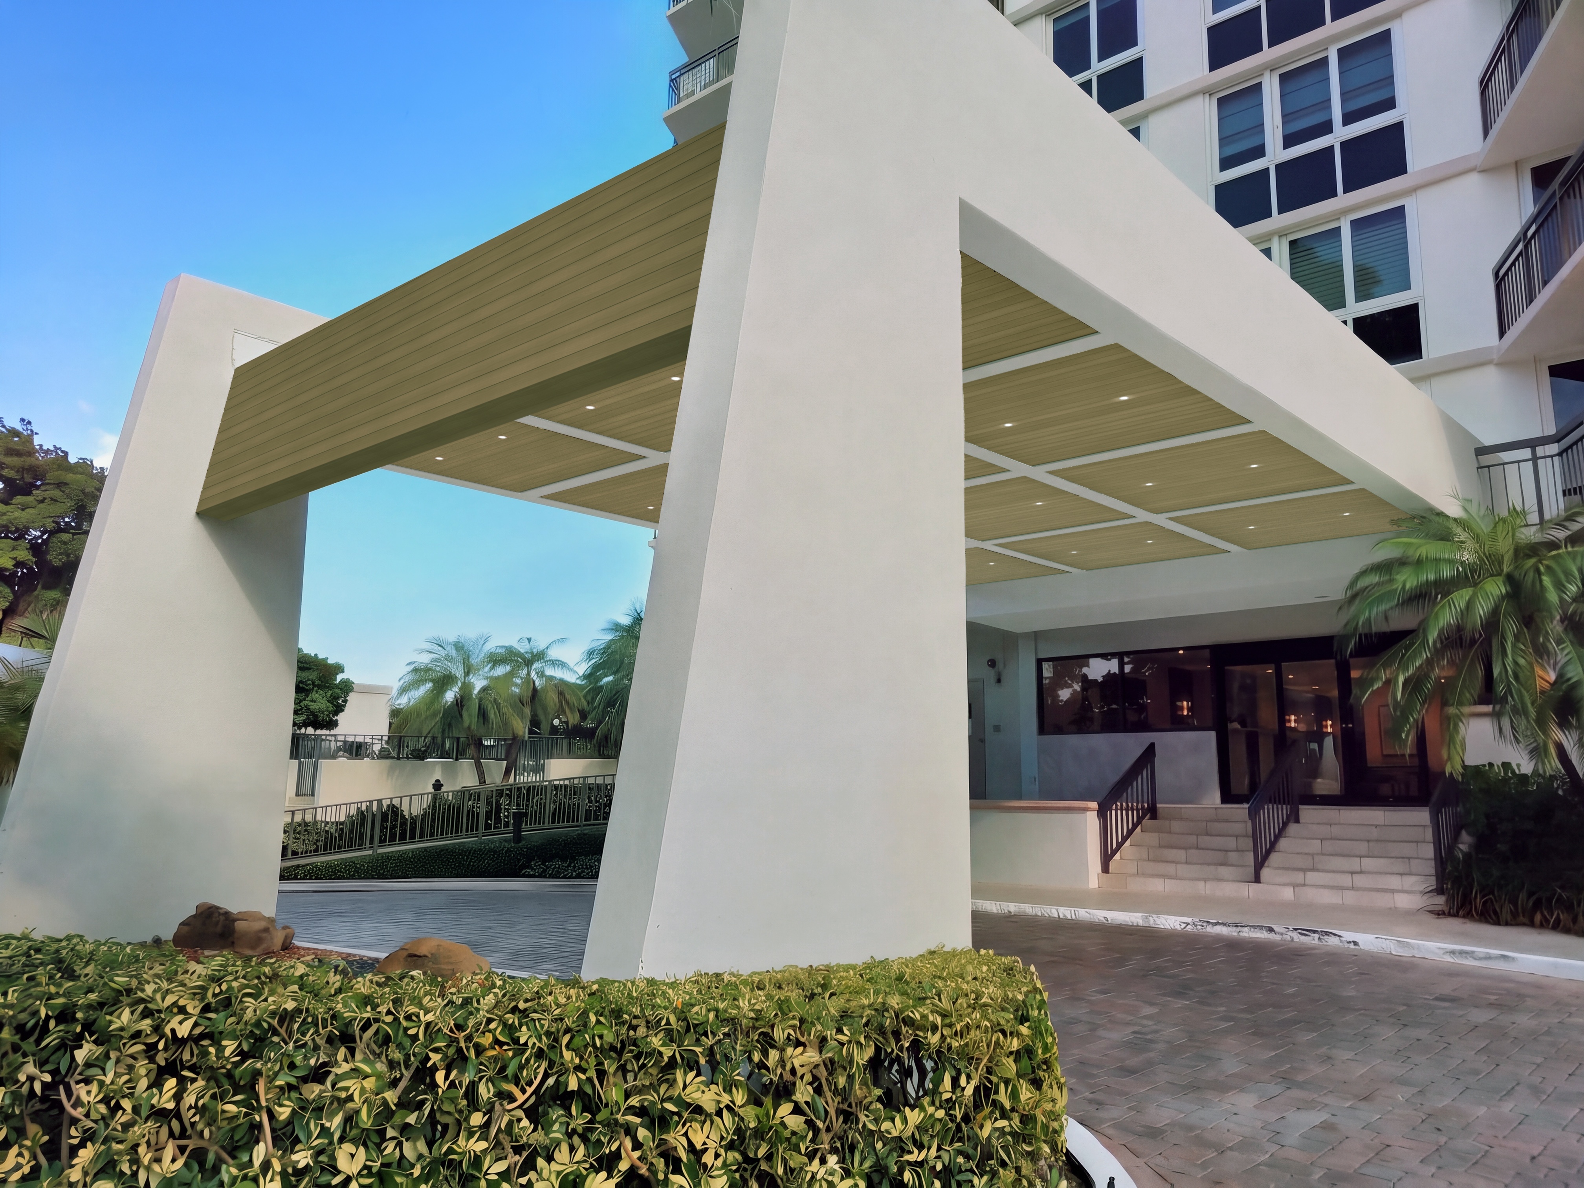 CurrentProposed
Ceiling
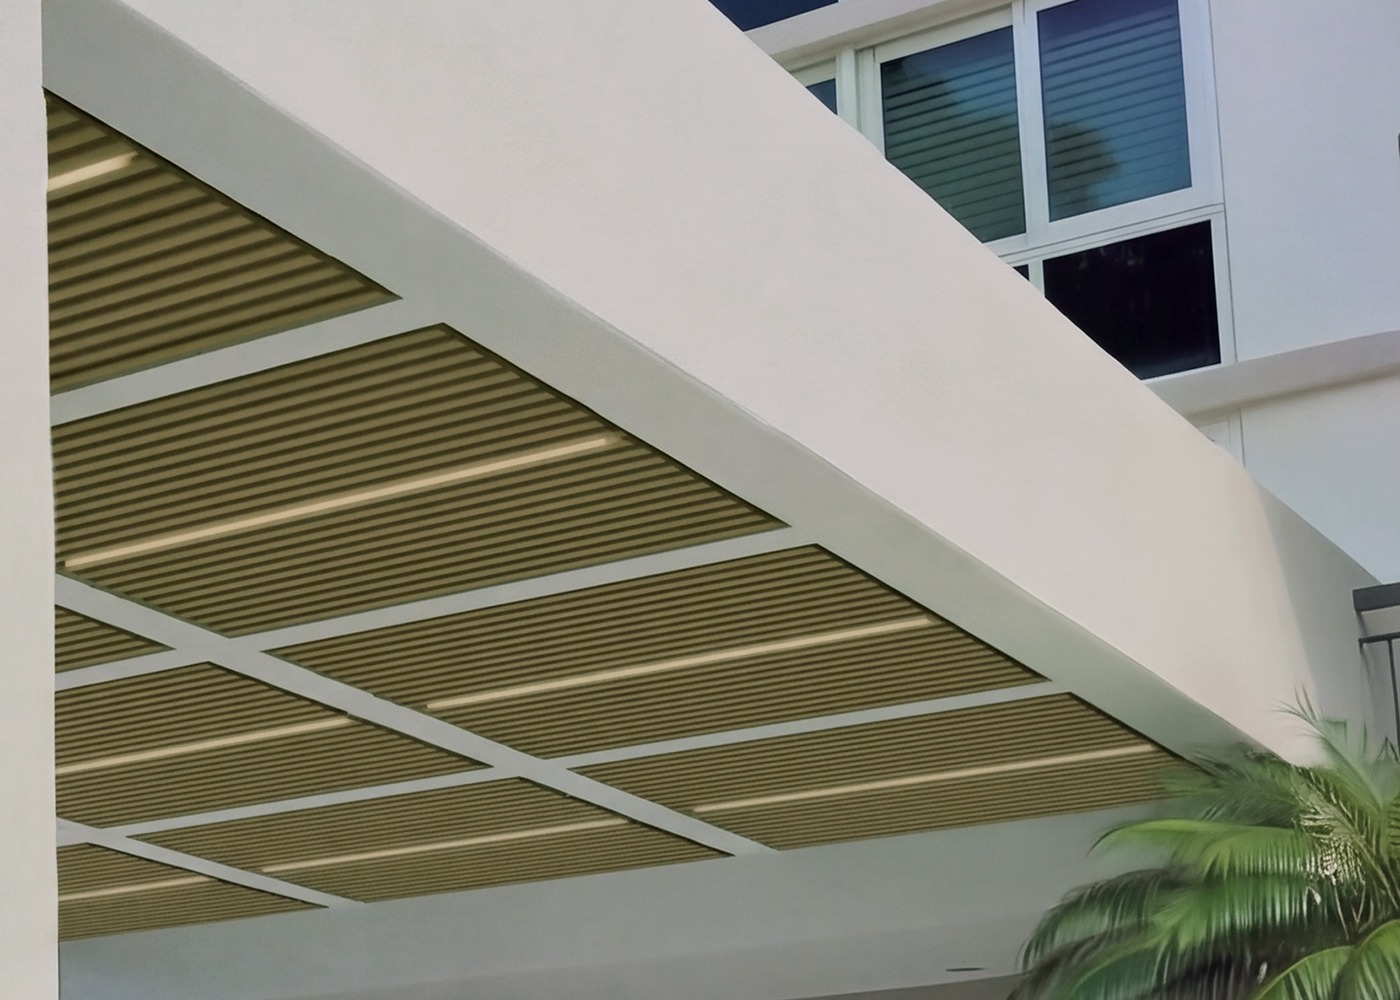
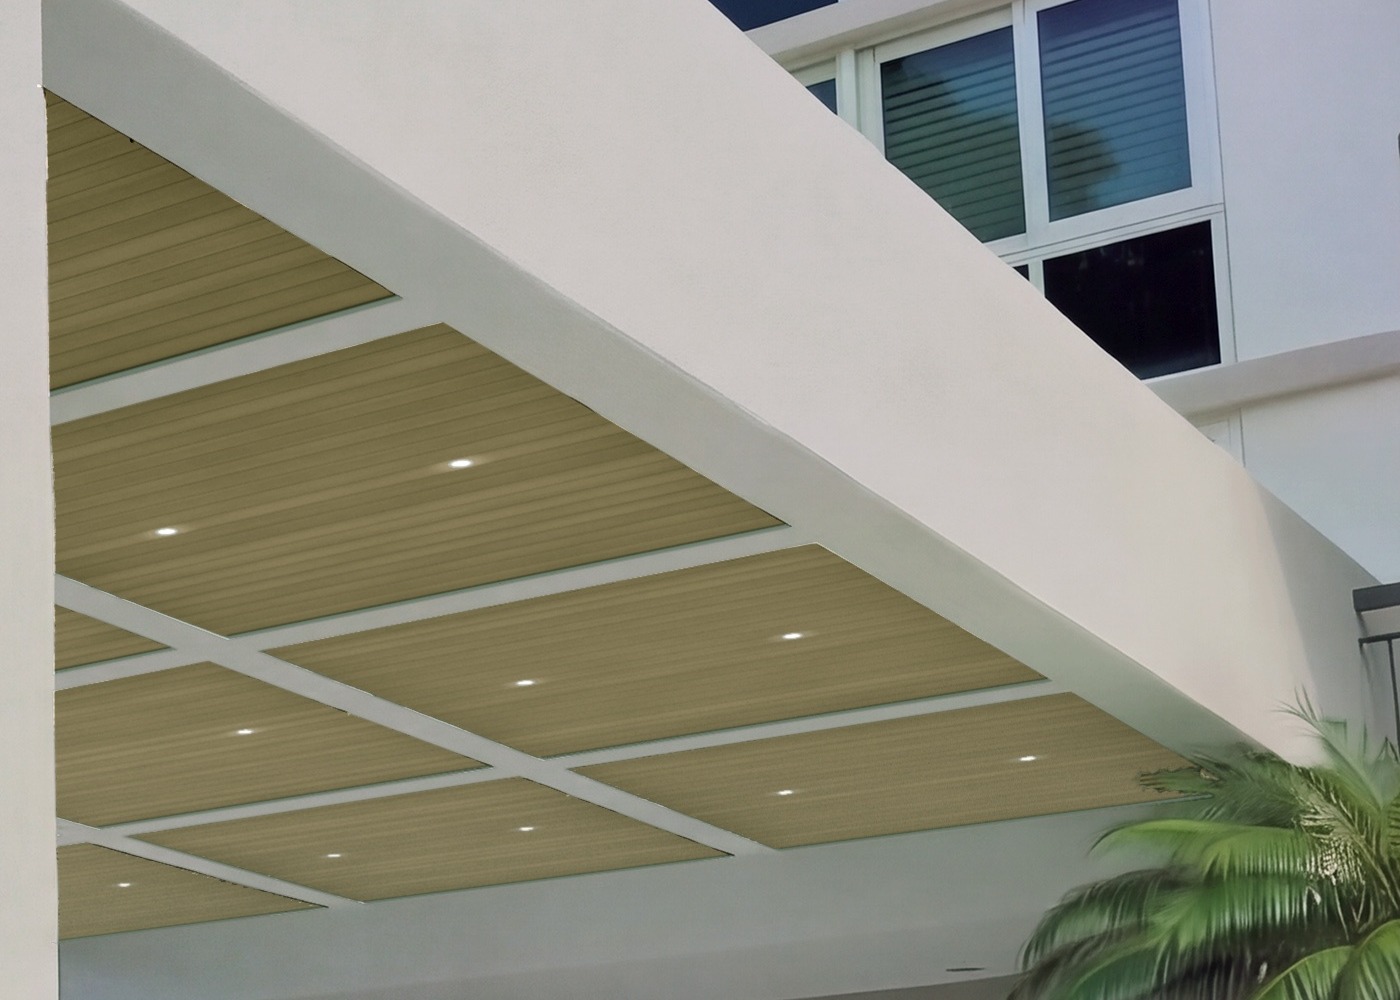 CurrentProposed
Fascia
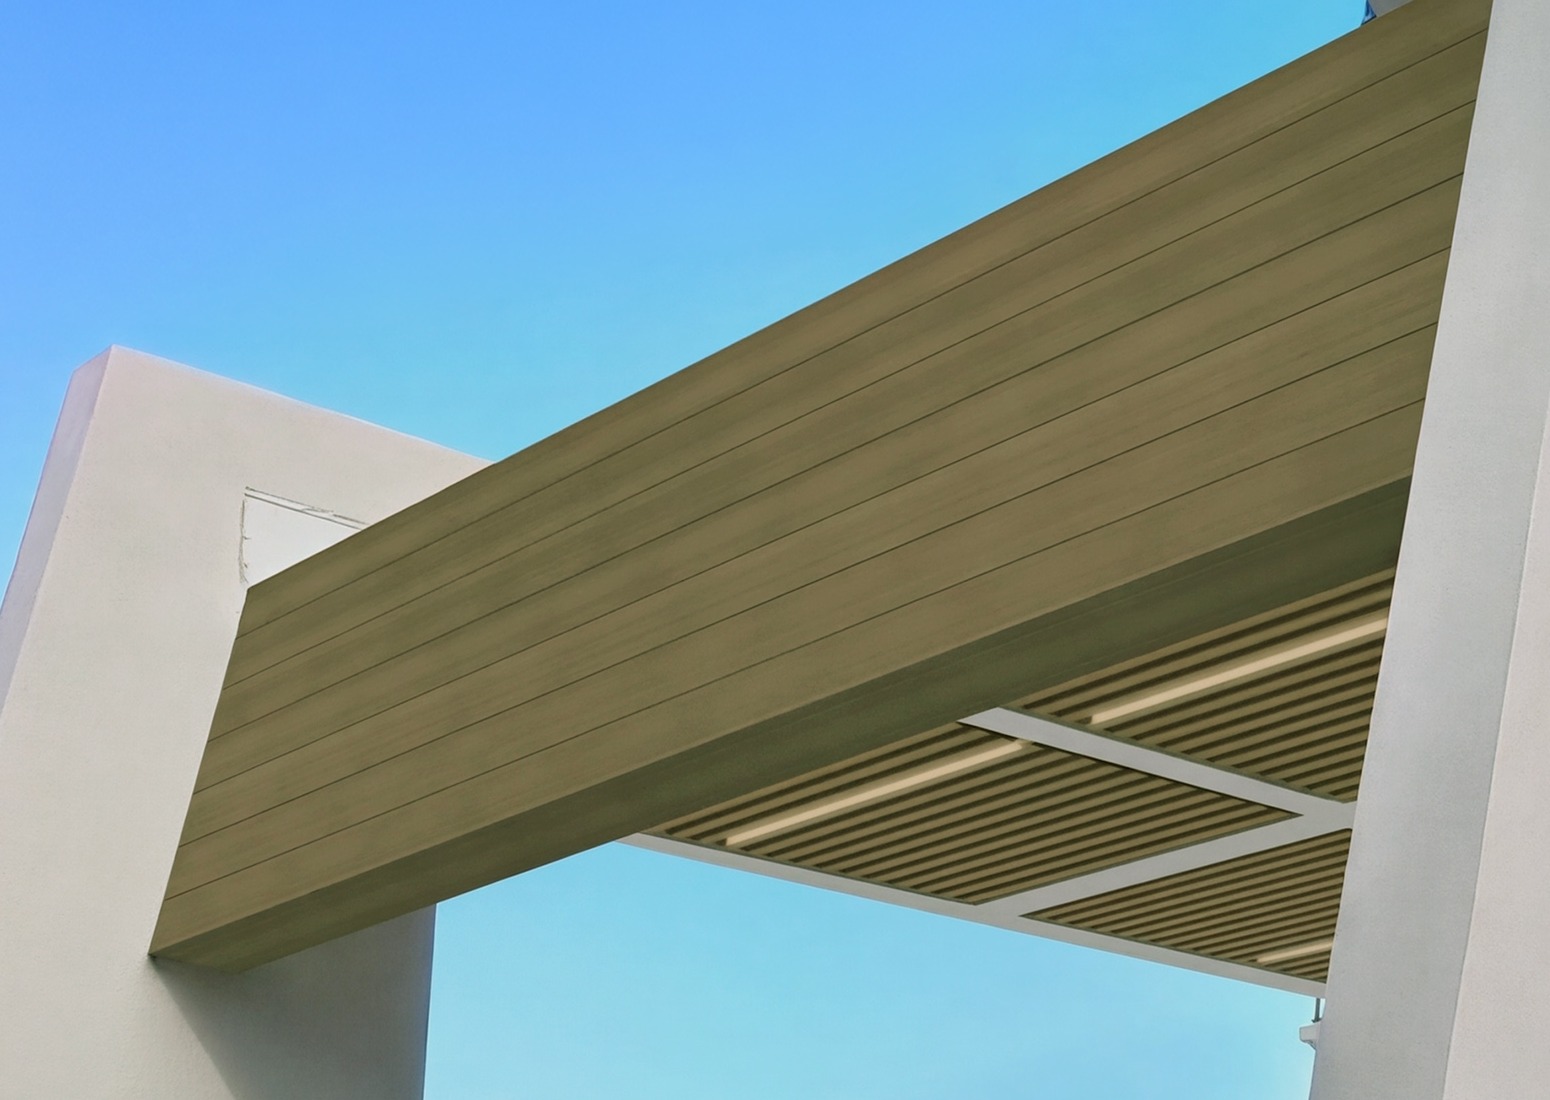
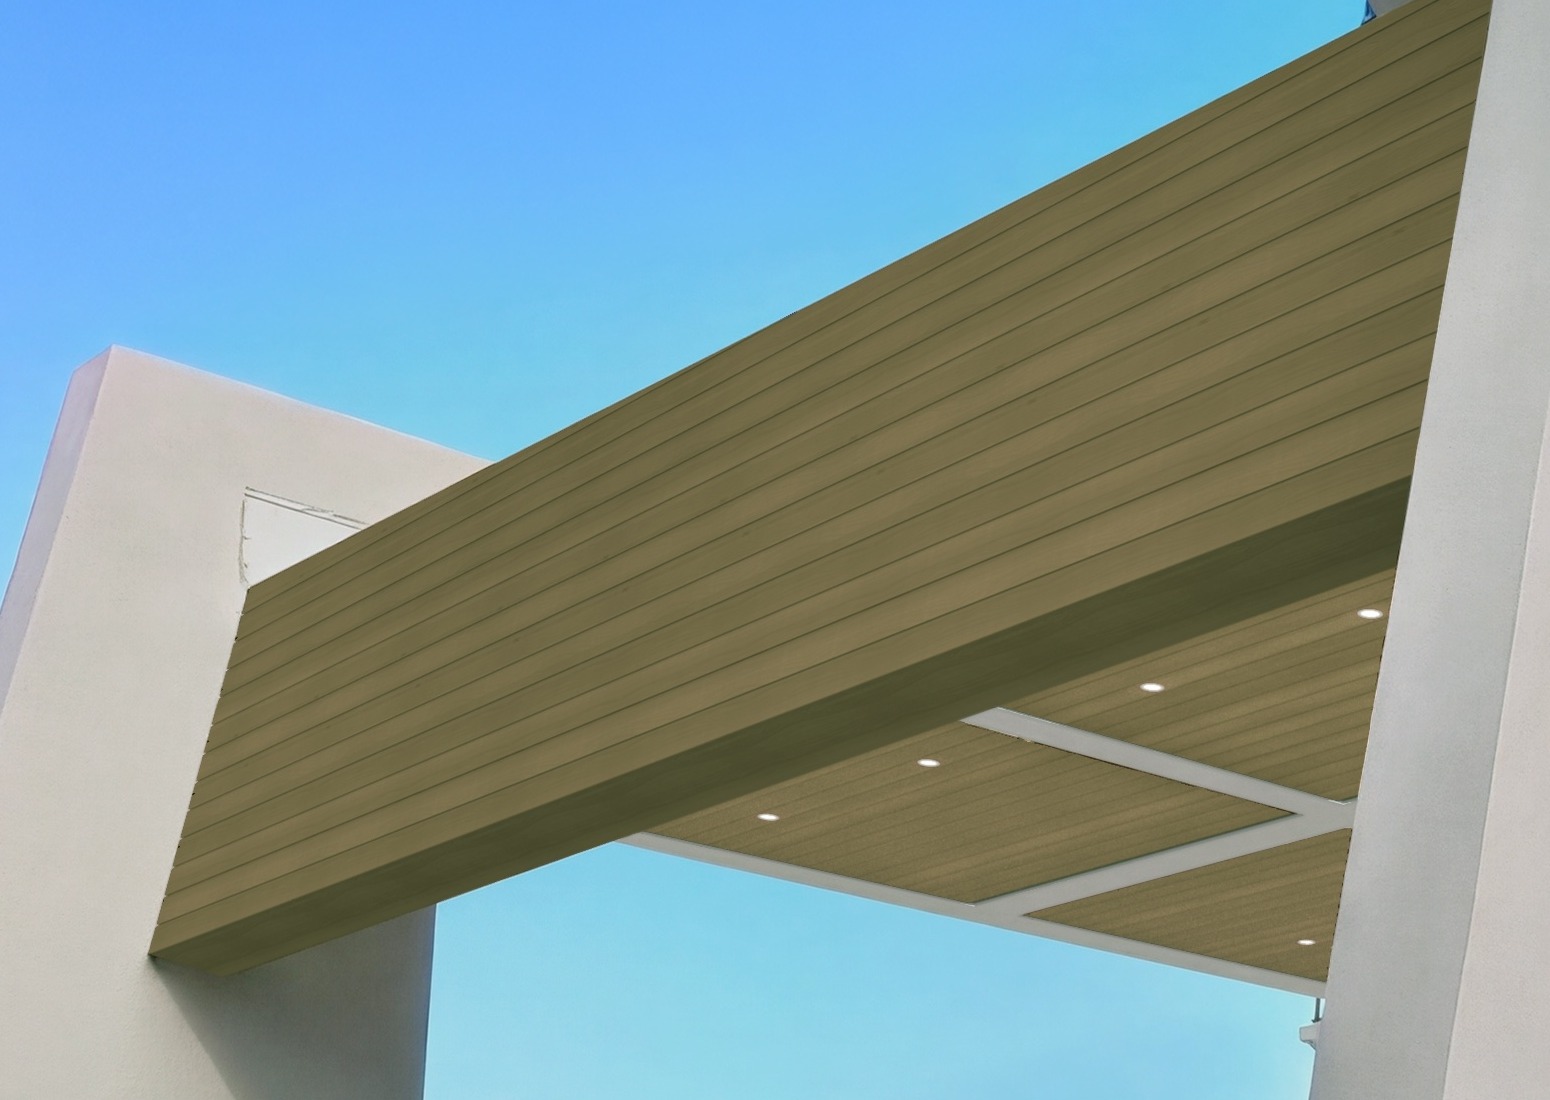 CurrentProposed
Inside view
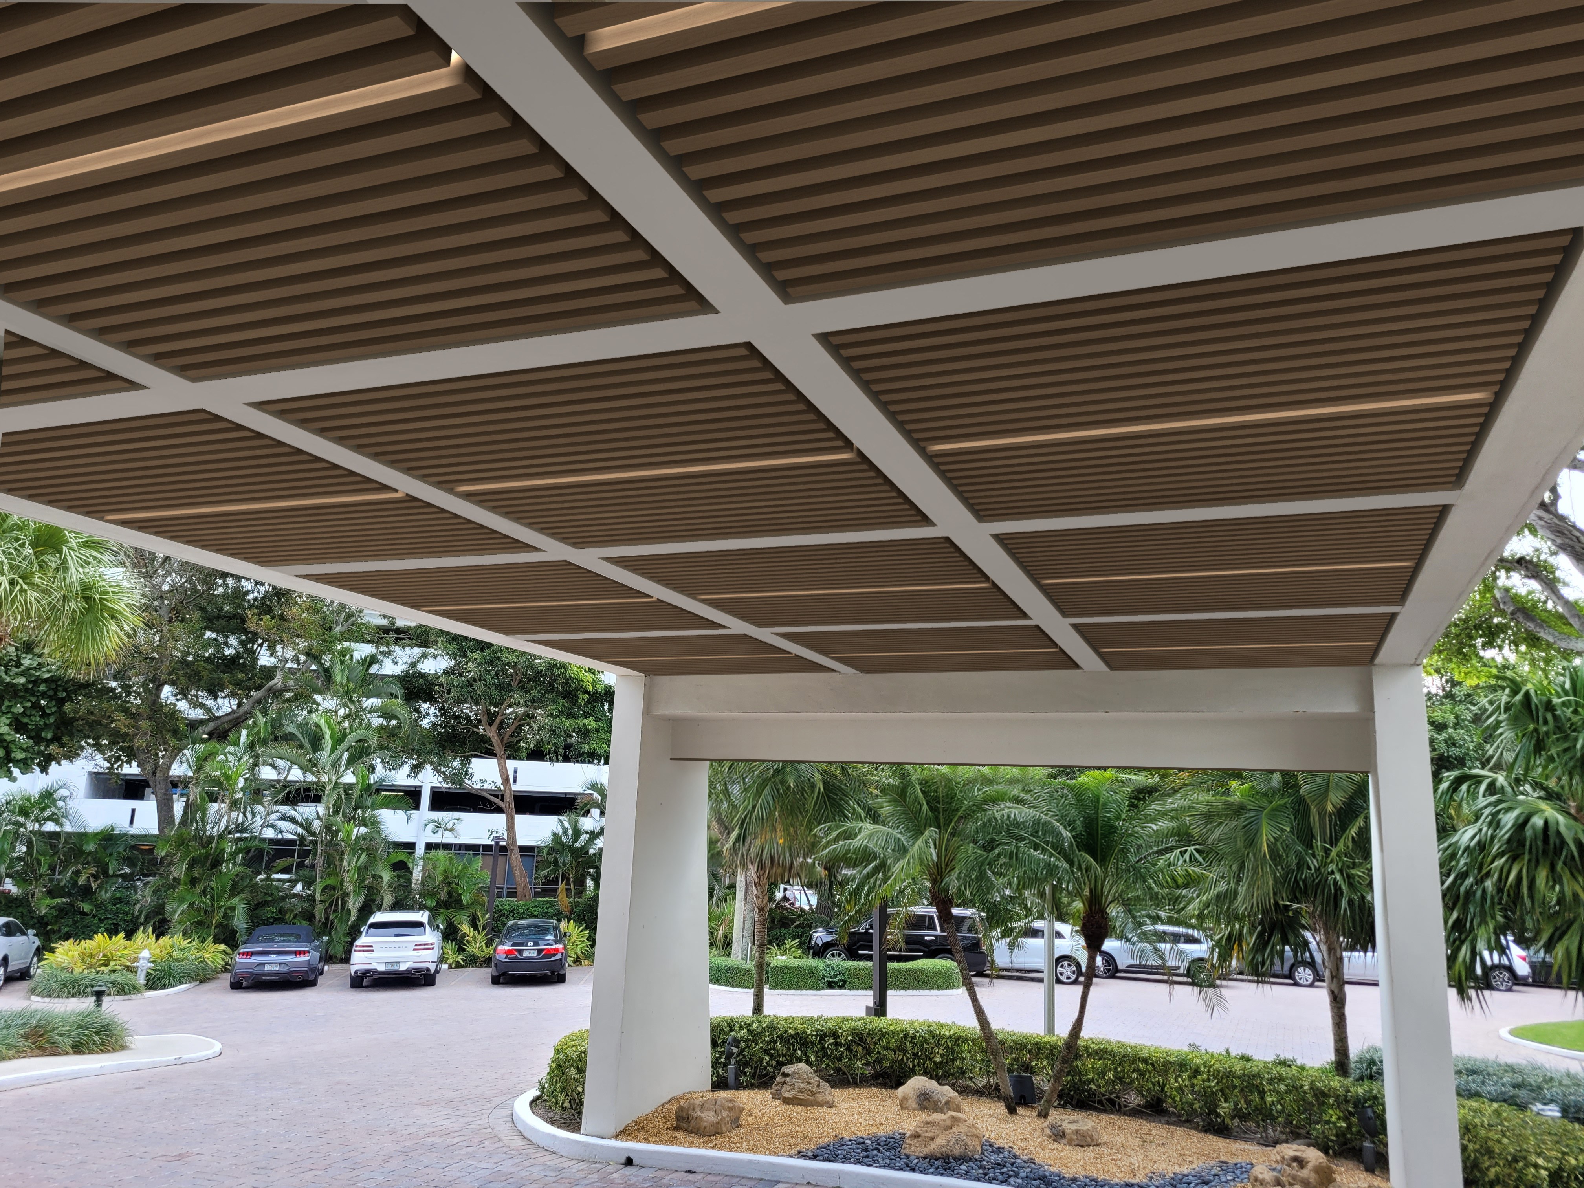
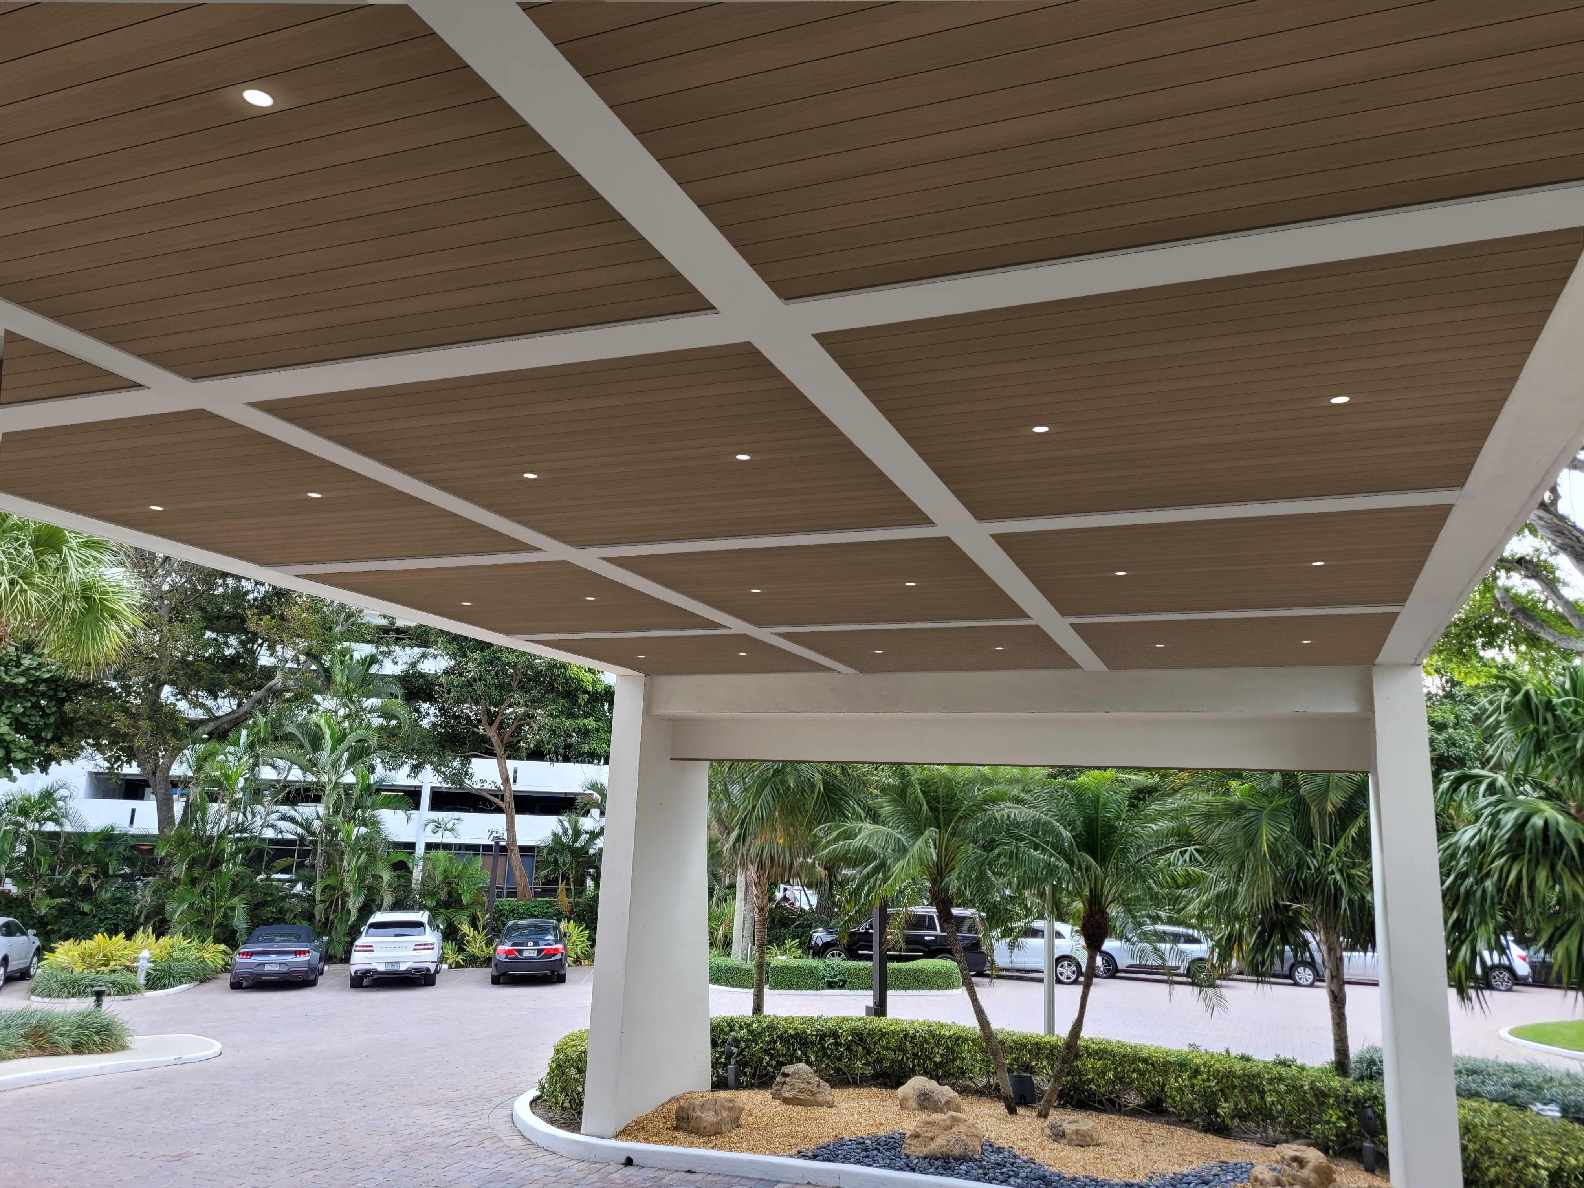 CurrentProposed
Inside view · ceiling close-up
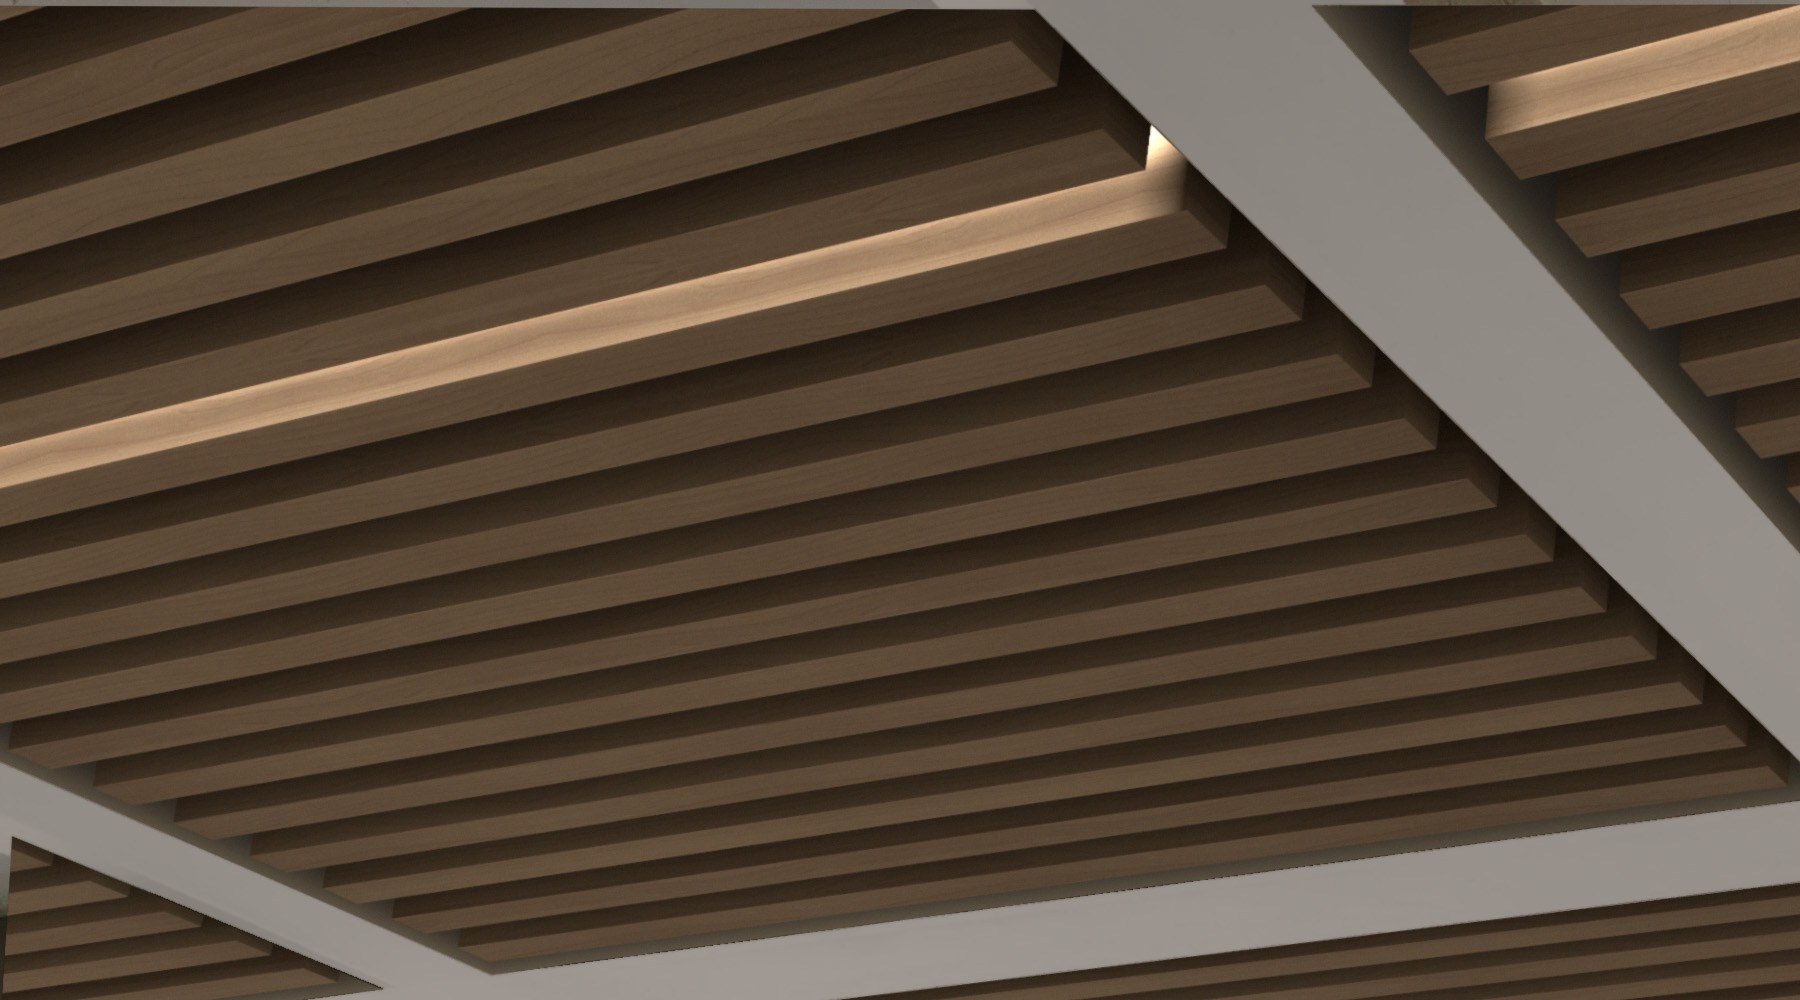
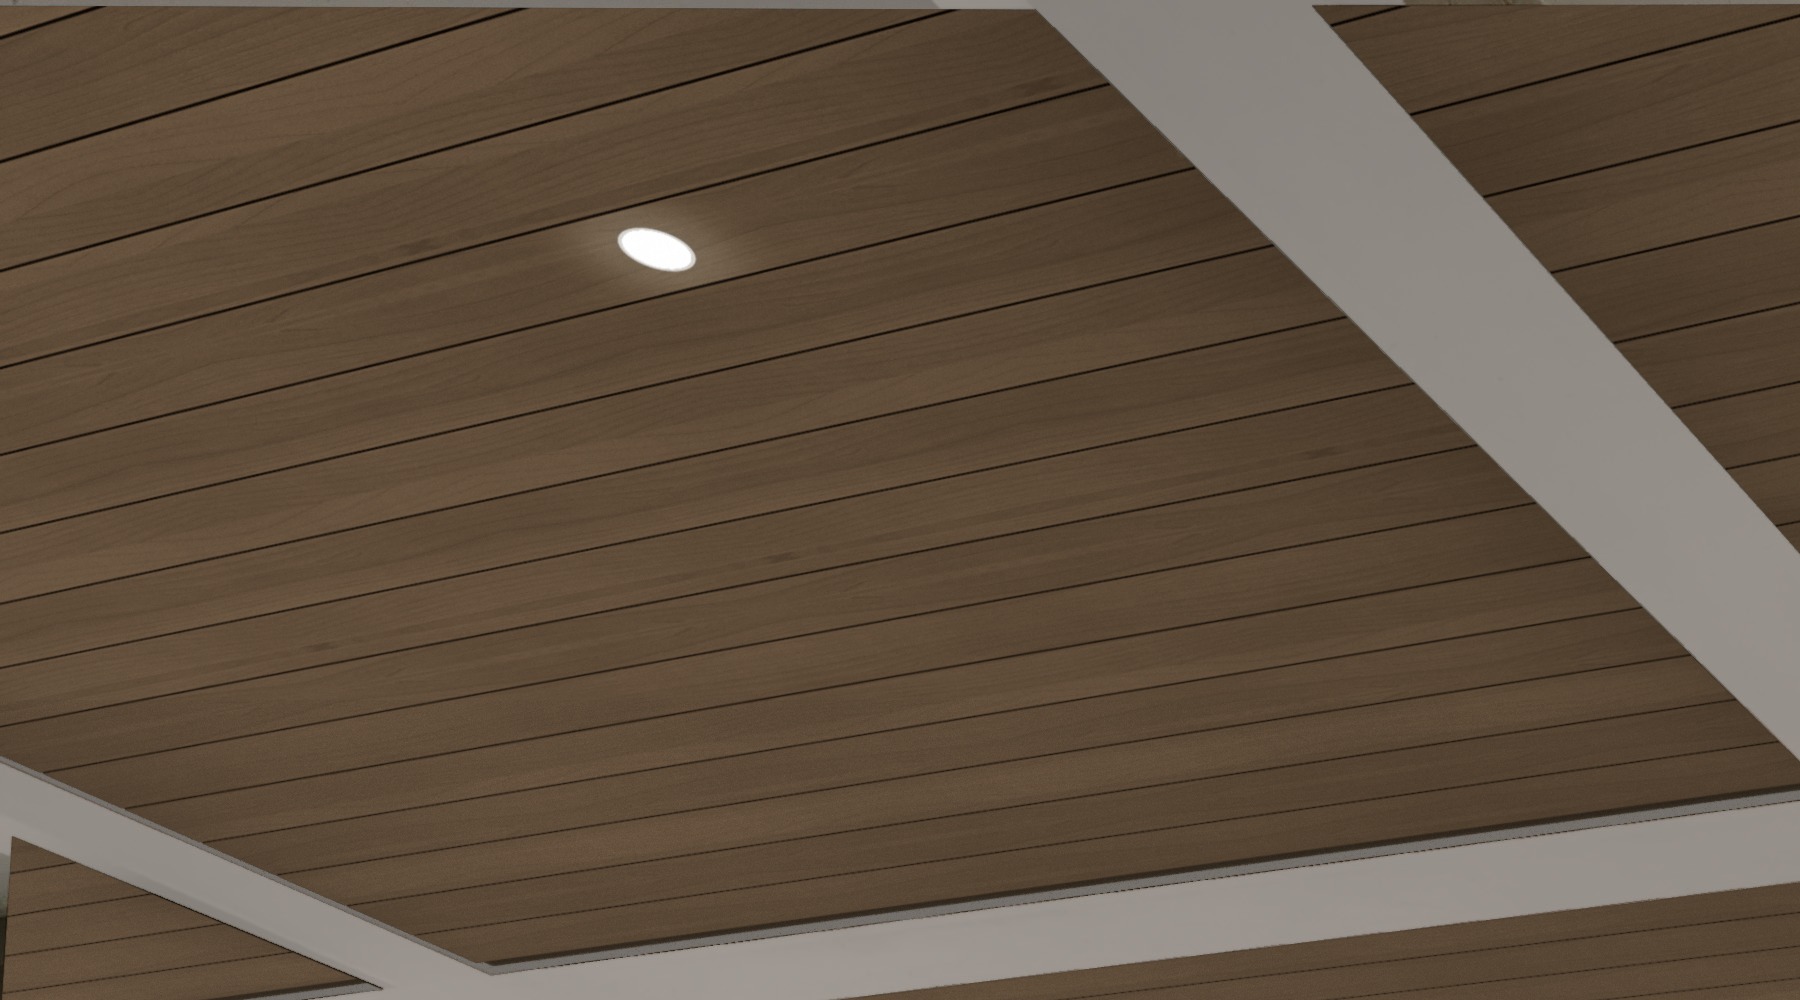 CurrentProposed
Downlight · close-up
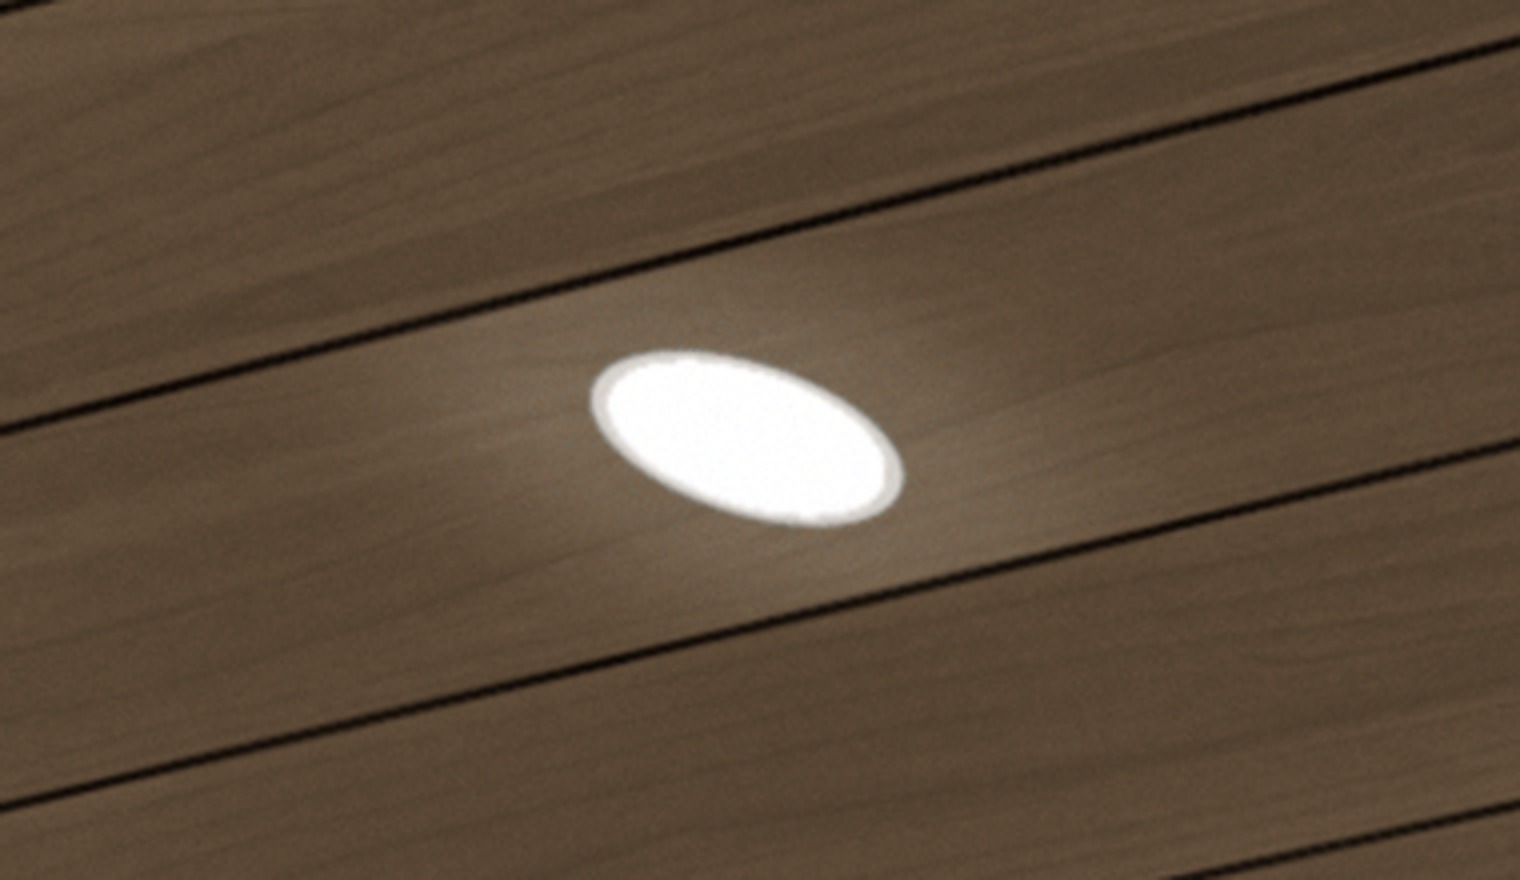
Proposed design
- Ceiling: 22 Knotwood 4" boards per bay.
- Boards run edge to edge, ½" clear of the beams.
- Lights: 2 recessed 2" downlights per bay, ⅛" trim.
- Linear LED strip: removed.
- Fascia: horizontal 4" boards, 12–13 courses.
- Building, piers and landscape: unchanged.
Download
PDF · 7 sheets, 17×11Approach · proposed, 4032×3024Approach · currentInside · proposed, 4032×3024Inside · current